
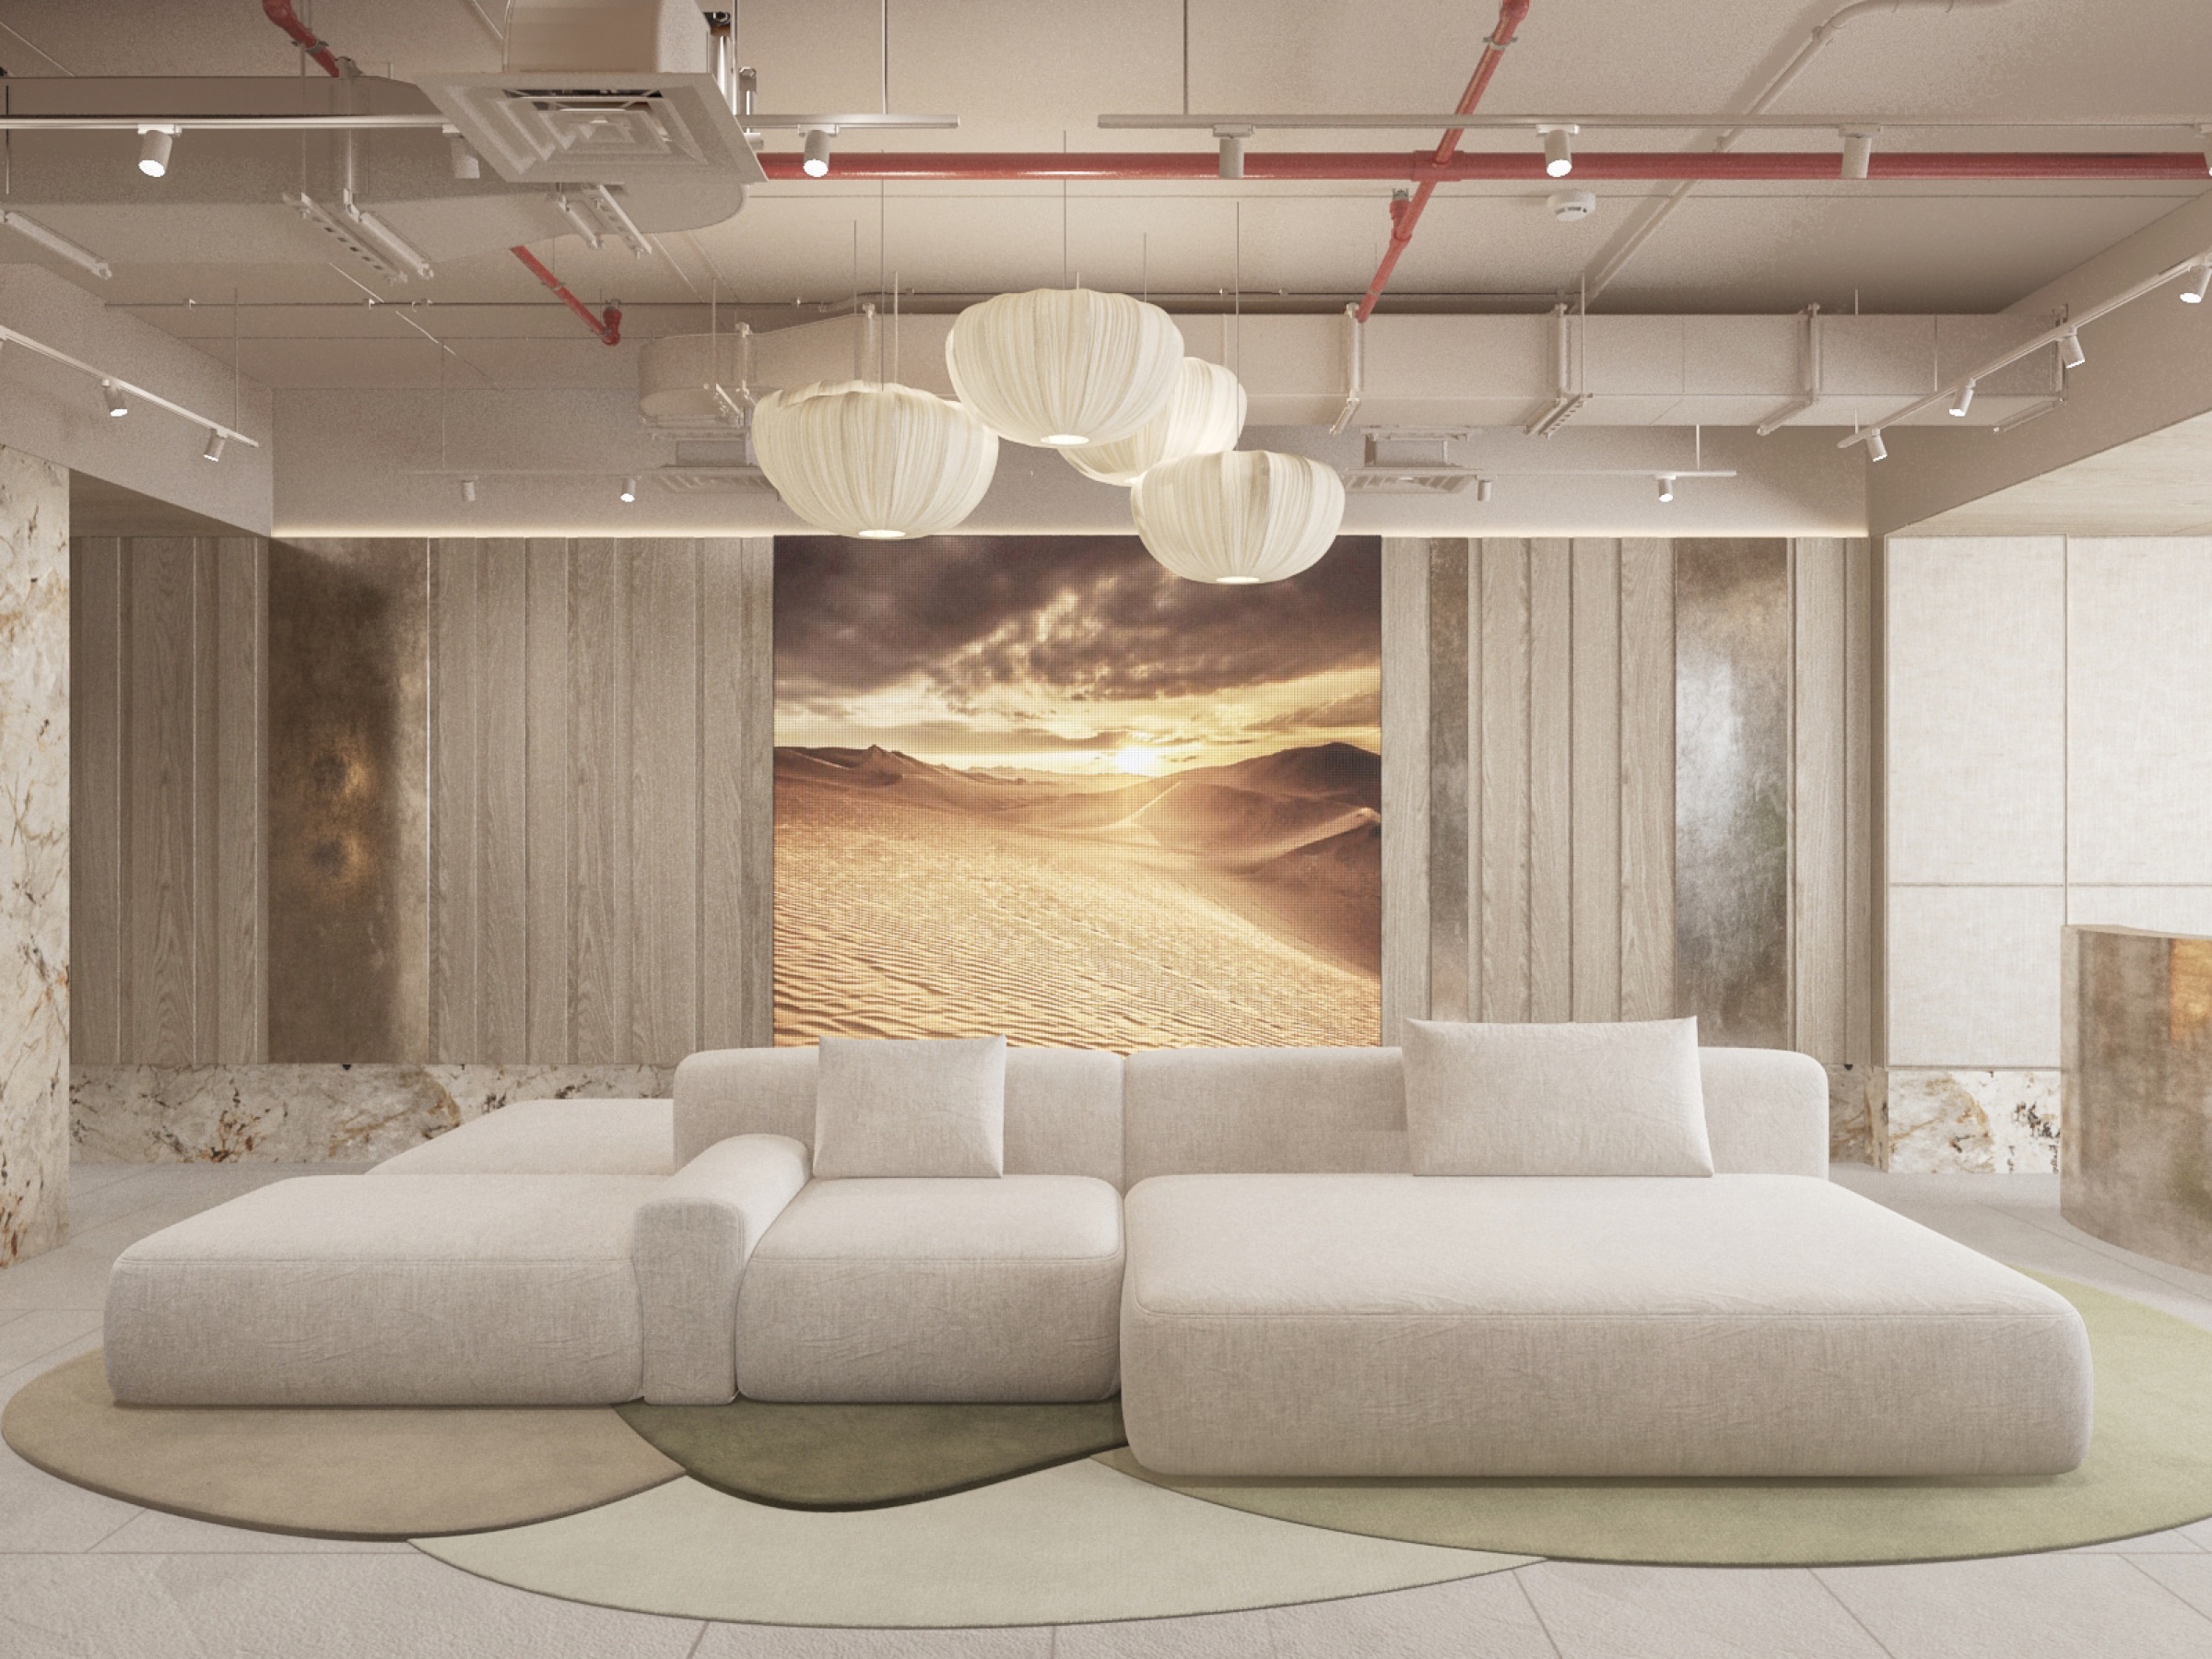
Start with building constraints
Every tower has its own rules for access, working hours, material movement, protection, waste removal and inspections. These constraints should shape the programme from day one.
Coordinate MEP before finishes
AC, electrical, lighting, fire systems and data routes need early coordination. Premium joinery and glass partitions should never be designed in isolation from services.
Use materials that suit the workplace
Reception stone, timber wall systems, acoustic glazing, executive rooms and pantry areas should look refined while tolerating daily commercial use.
Protect authority and landlord approvals
Drawings, NOCs, inspections and completion documents can delay handover if they are not managed in parallel with site progress.
Plan around the client move-in
Furniture, IT, signage, cleaning, snagging and final testing should be sequenced so the business can occupy the space confidently.
Keep senior supervision visible
High-end commercial fitout benefits from experienced site leadership, clear reporting and fast decision-making when technical details meet design expectations.